Post Frame · Austin Pole Barns
Post Frame Builders in Austin, MN
Engineered post frame for any use, built to the load. Get a free quote.
Post Frame Buildings across Mower, Steele and Dodge counties
Get a Free Post Frame Building Quote
Tell us the size, what it's for and where the land is. A builder calls you back with a free quote.
- Free quotes
- No obligation
- Shells to finished buildings
- Site prep included
Fill out the form below for your free quote 👇
Post Frame Buildings
Post Frame Builders for Austin, MN
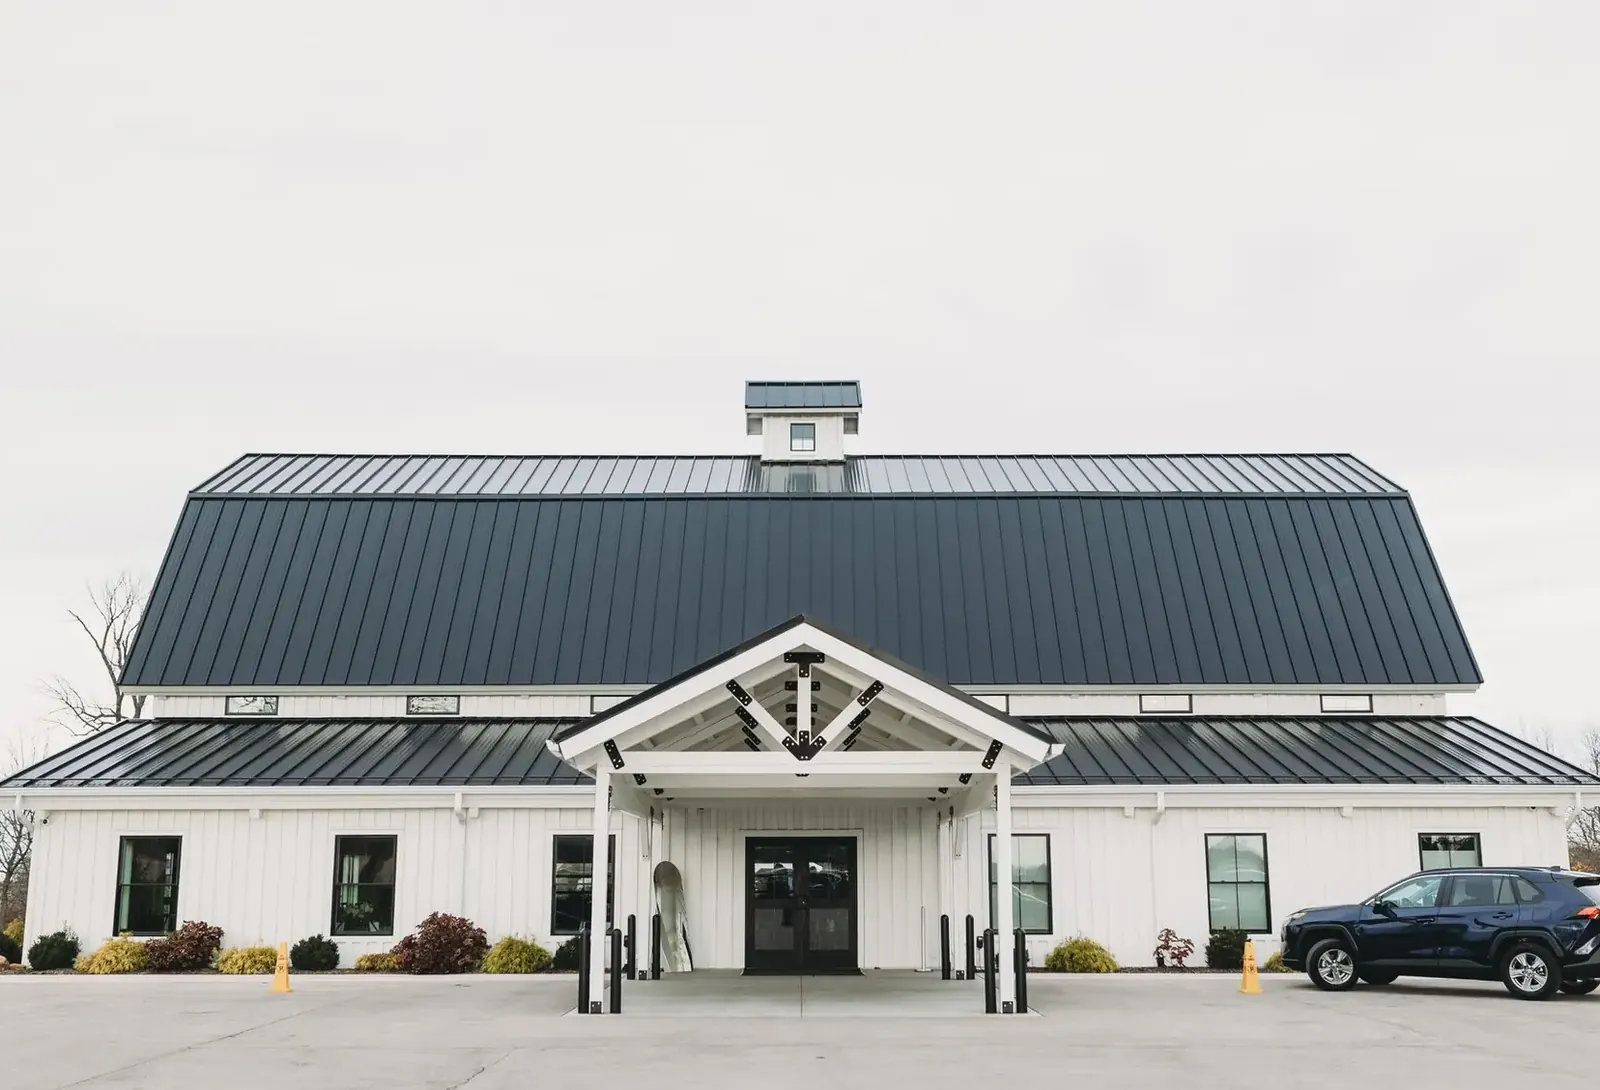
Post frame construction uses large columns, usually laminated, set at a regular spacing and carrying roof trusses directly. Horizontal girts span between columns on the walls, purlins span between trusses on the roof, and steel panels attach to both. Loads travel down the columns into the ground, which is why a continuous foundation wall is not needed.
The method scales from a 24 by 30 garage to a clear-span building more than a hundred feet long. Column size and depth, truss spacing and girt dimensions all come out of the engineering for your site. In this part of Minnesota the design inputs are the 42-inch frost depth, the ground snow load and the wind exposure. We take those and produce a building that is permitted and built.
What's included
What goes into post frame buildings
- 01
Columns
Laminated or solid columns, treated for ground contact, set to the specified embedment.
- 02
Roof trusses
Engineered trusses at the designed spacing, with permanent bracing.
- 03
Girts and purlins
Secondary framing that carries the steel and resists wind.
- 04
Steel cladding
Roof and wall panels, fasteners, trim and closures installed to the manufacturer's pattern.
- 05
Slab or gravel
Interior floor selected for the load and use, from compacted rock to reinforced concrete.
- 06
Commercial extras
Offices, restrooms, accessible entries and wider doors for small business use.
Building ideas
Post Frame Buildings: what they can look like
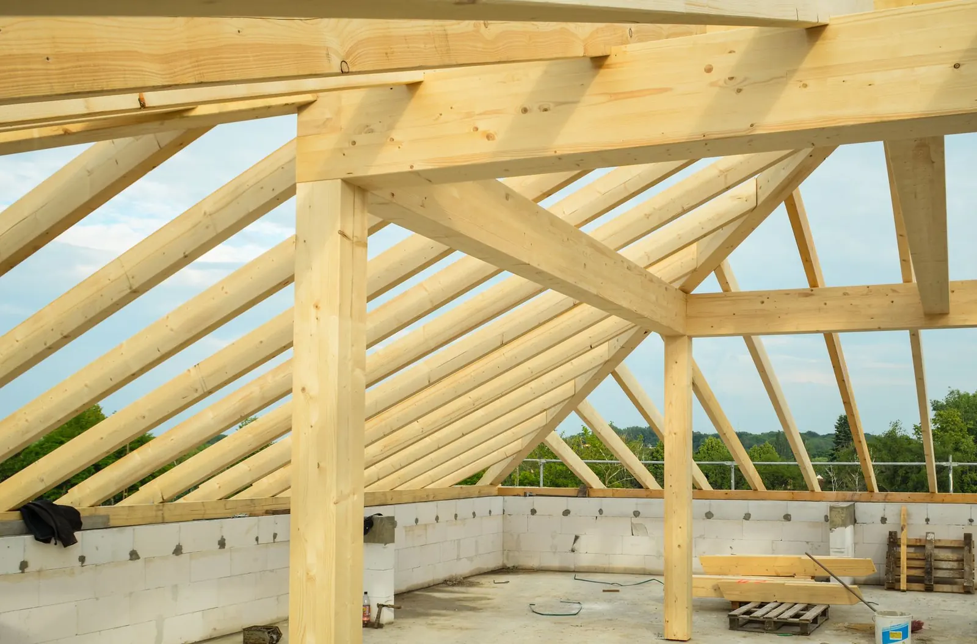
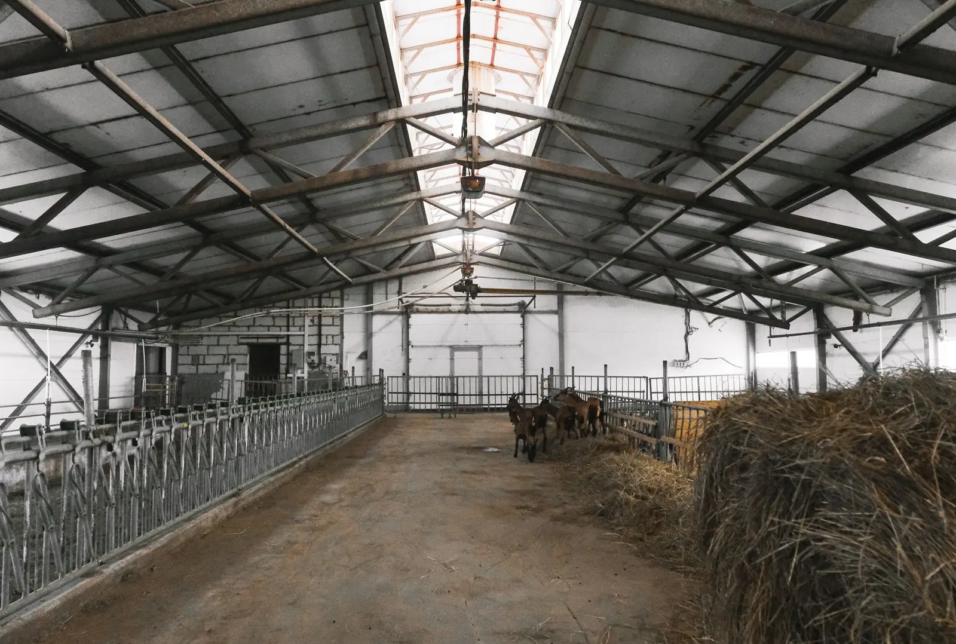
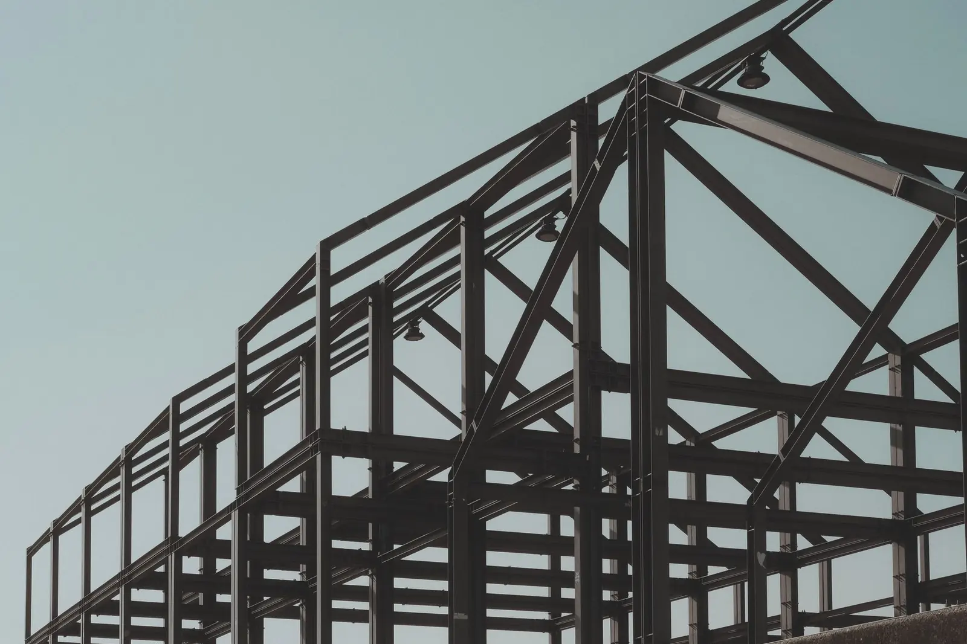
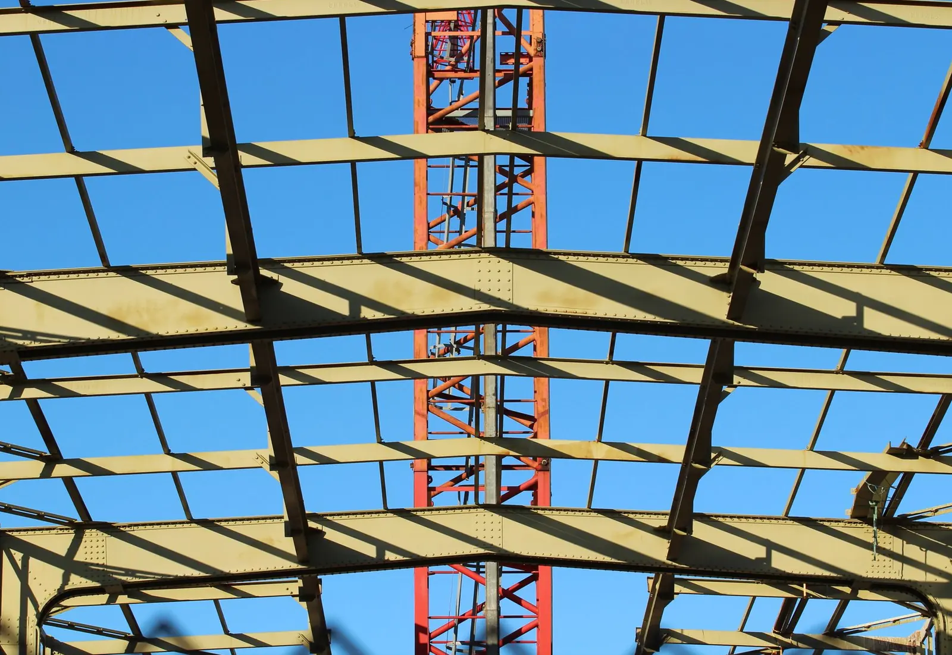
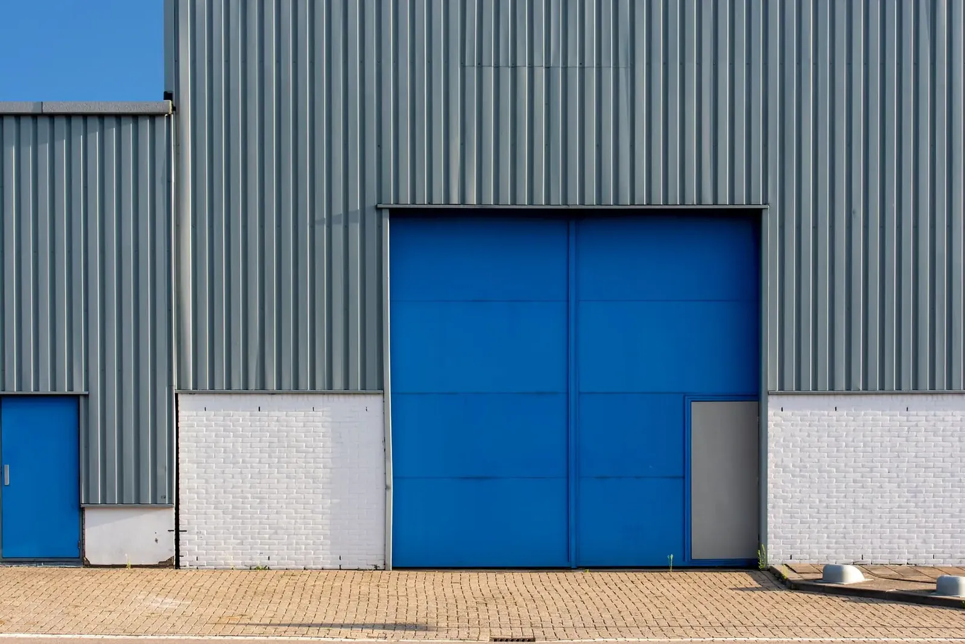
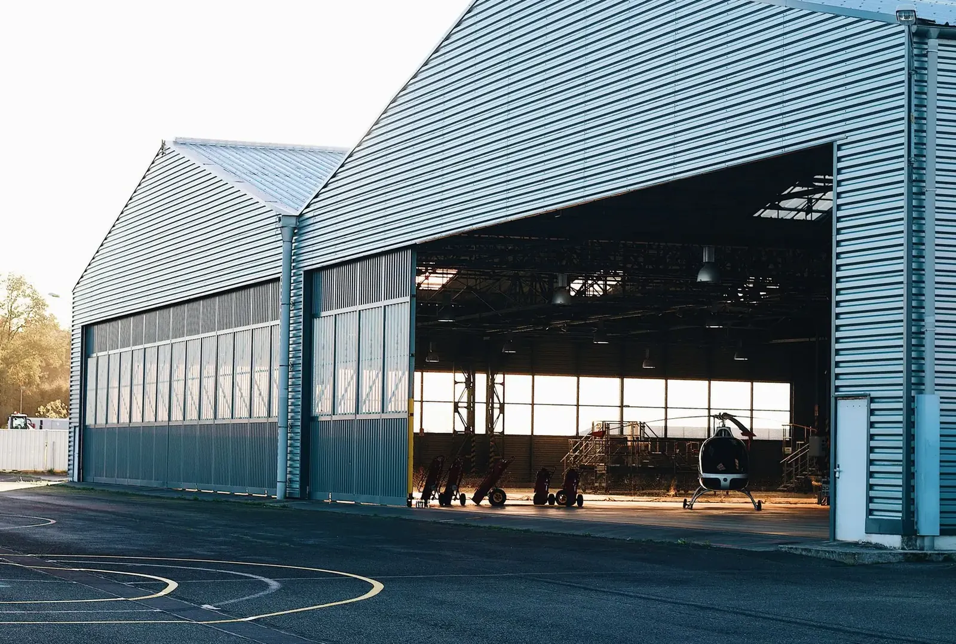
Example photos of the building type.
How it works
How a post frame building job works
- 1
Use and loads
Define the occupancy, size, height and site conditions.
- 2
Engineering
Columns, trusses and bracing are designed and documented.
- 3
Erection
Set columns, raise trusses and install framing.
- 4
Envelope
Apply steel, hang doors and finish the floor.
Questions
Post Frame Buildings FAQs
How deep do the columns go?
At least to the 42-inch frost depth used in southern Minnesota, and often deeper depending on the building height and the soil. Bearing pads or collars at the base resist uplift and settlement.
What affects the cost compared with other construction?
Post frame typically needs less concrete and fewer labor hours for the same footprint. Final cost depends on size, height, doors, insulation, floor and site work, so each job gets its own quote.
What permits apply to a small commercial building?
A full building permit, with zoning, accessibility and fire checks by the city or county. Farm exemptions do not usually cover a business building.
How does it hold up in a heavy snow?
Trusses and purlins are engineered for the ground snow load at the site, with extra for drift where roofs meet. Snow guards or a steeper pitch can be added over doors.
Can it be insulated and heated?
Yes. Spray foam or fiberglass in the walls and ceiling, a vapor control layer and a heater make it a comfortable space. The details vary with the use, so we plan them with the building.
Related buildings
You might also be planning
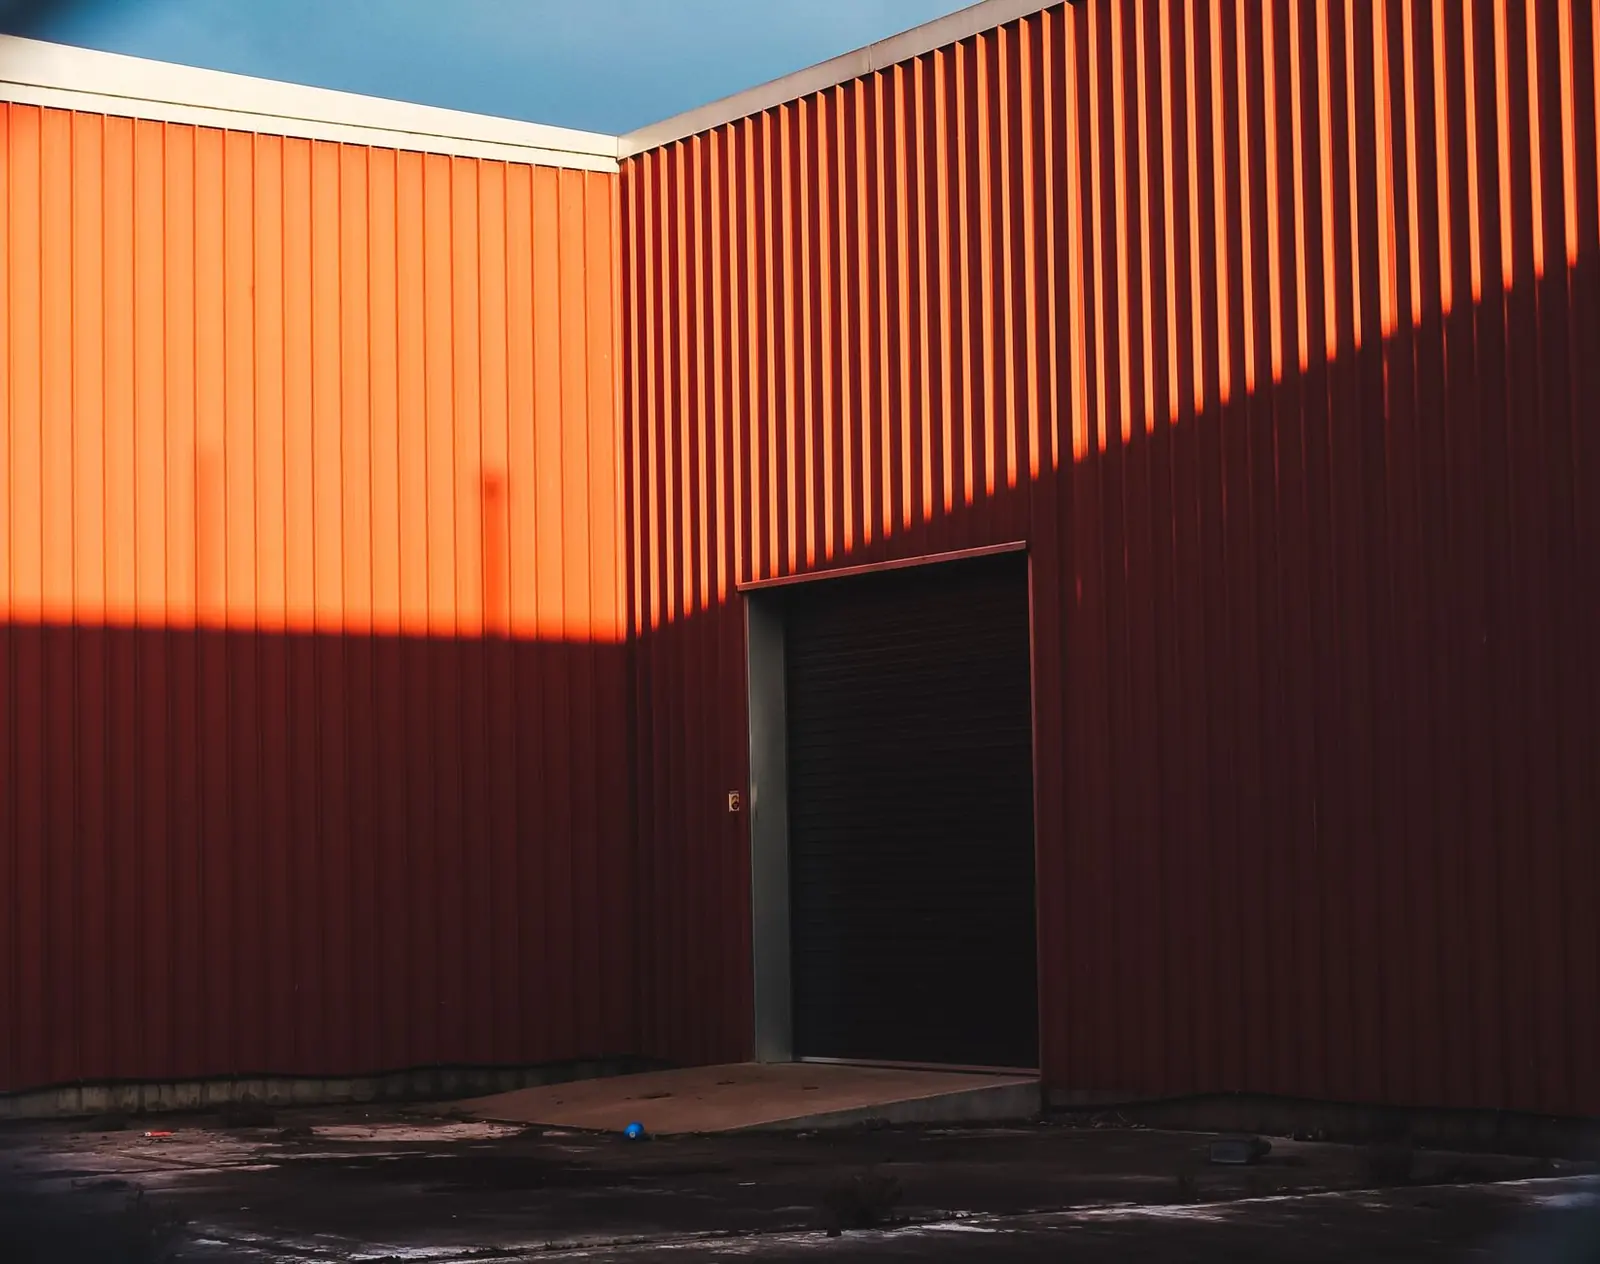
Pole Barn Garages & Shops
Detached garages and heated shops with the width, height and power for real work.
More on pole barn garages & shops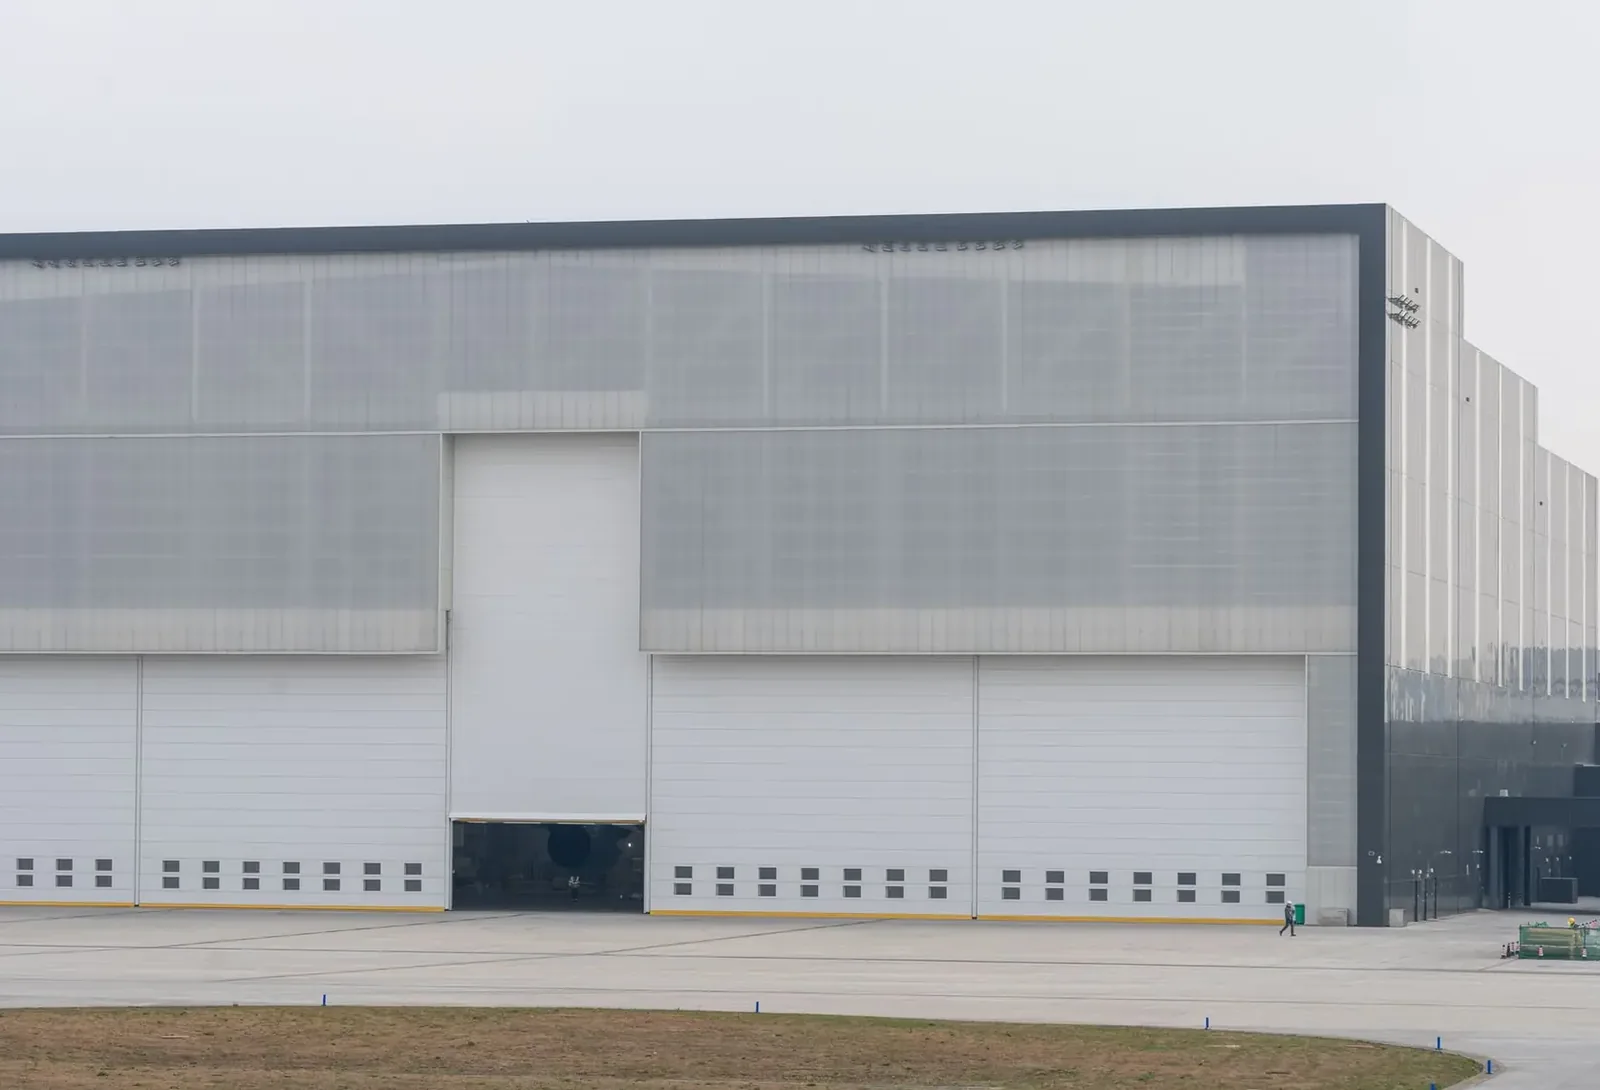
Machine Sheds
Clear-span sheds with oversized doors for combines, planters, sprayers and tillage tools.
More on machine sheds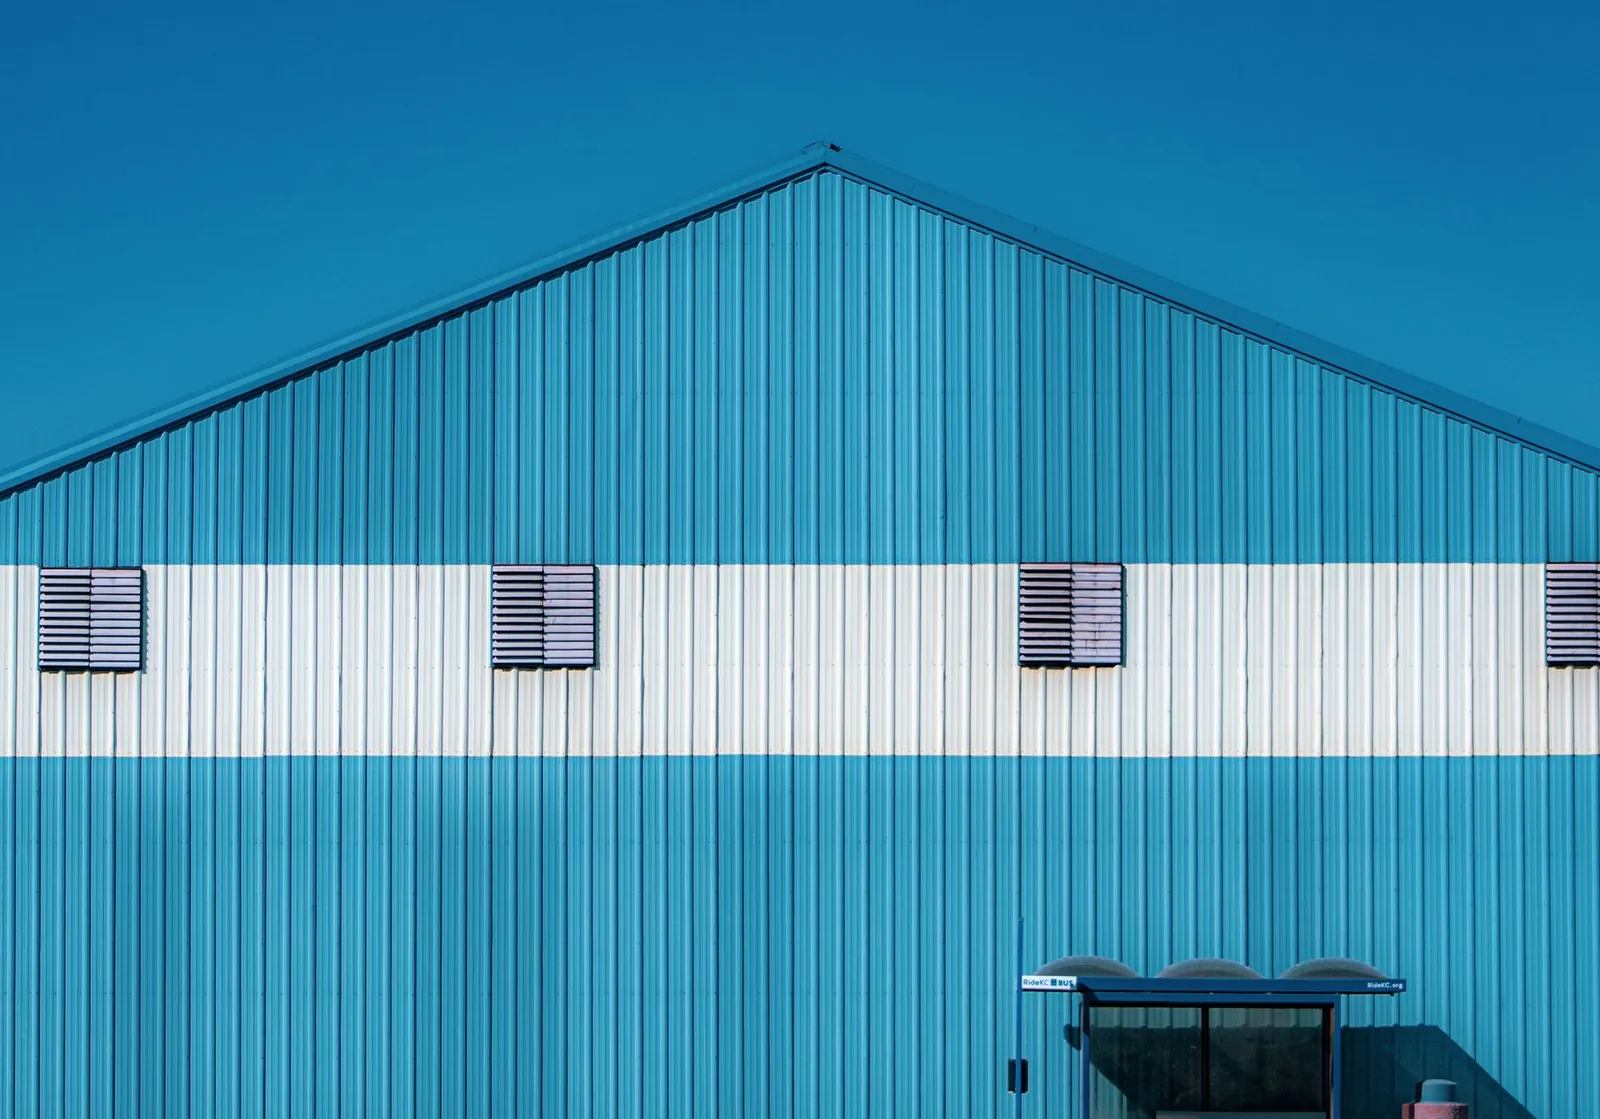
Pole Sheds & Storage Buildings
Storage buildings sized for RVs, boats, campers, hay and spare equipment.
More on pole sheds & storage buildings
Where we build
Post Frame Buildings in these towns
We build post frame shops, storage and small business buildings in every town below.
Mower County
Steele County
Dodge County
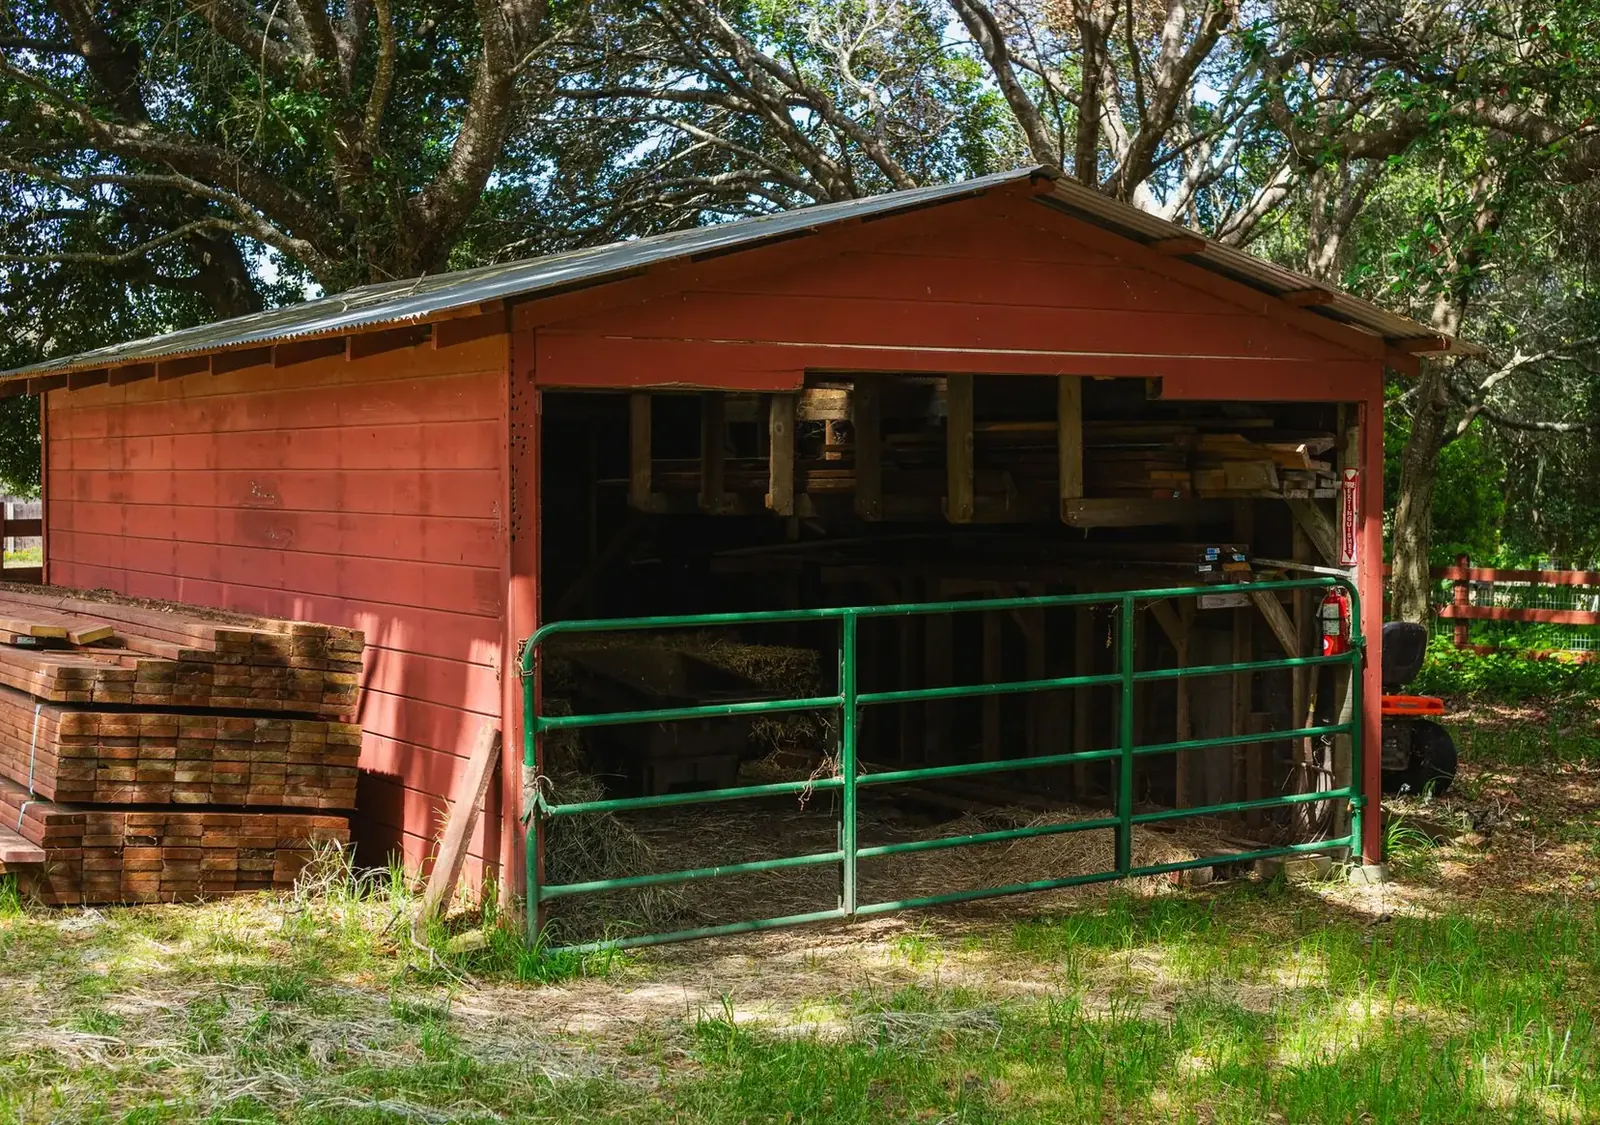
Ready to price your post frame building?
Free quotes. Call or fill out the form.